

Sold: Sep 22, 2026





Address
714 Se 37th St, Battle Ground, WA
Price
$ 650,000
Property Attributes
- ID#147593921
- TypeSingle Family
- Listing Status Sold
- CountyCLARK
- CityBattle Ground
- Area61
- NeighborhoodCedar Heights
- Zip98604
- StyleStories2,CustomStyle
- Year Built2023
- Taxes$ 4383
- Price$ 650,000
- Bedrooms4
- Full Bathrooms3
- Half Bathrooms0
- Sqr Footage2596
- Lot Size0.12 Acres
Data Source:
Regional Multiple Listing Service (RMLSOR)
Property Description
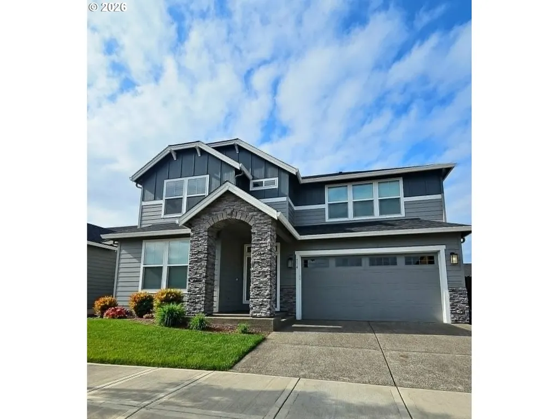
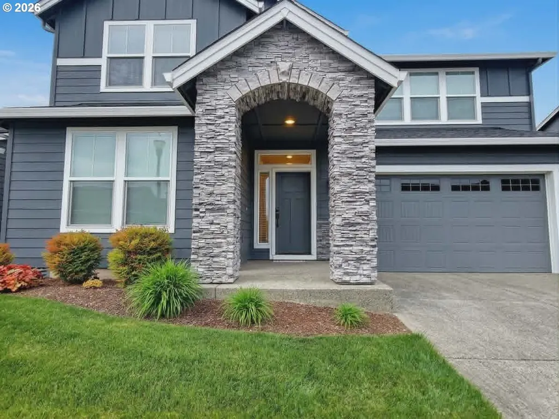
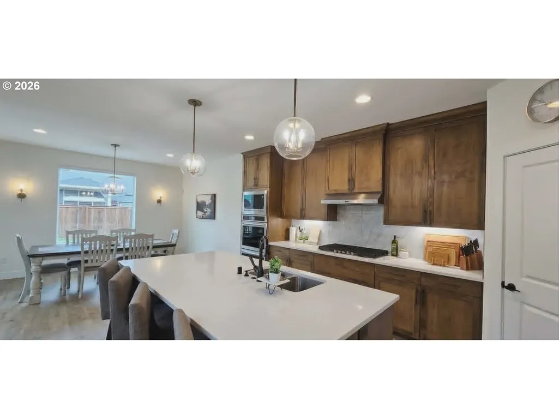
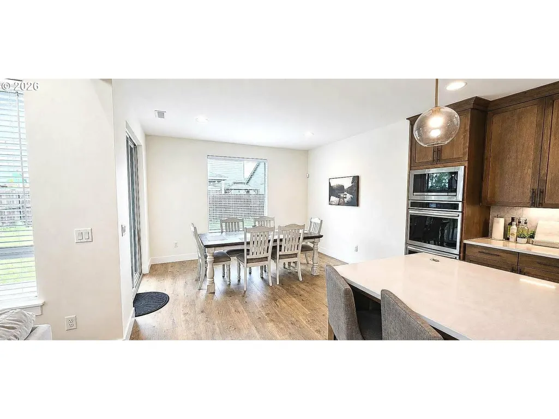
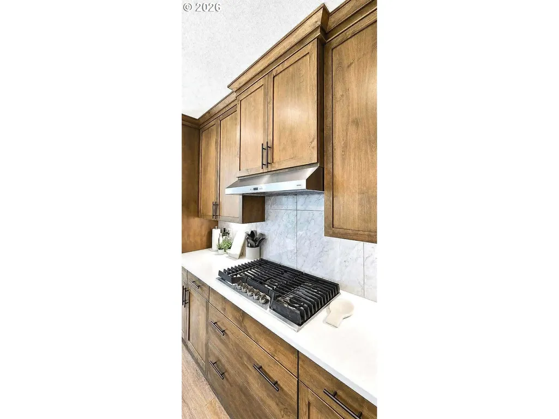
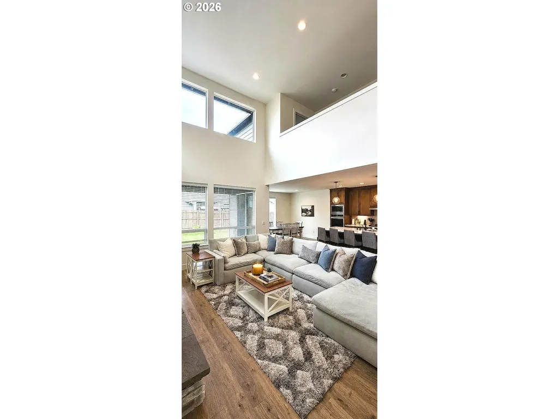
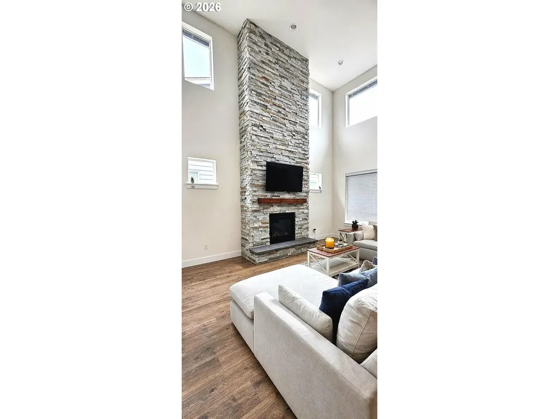
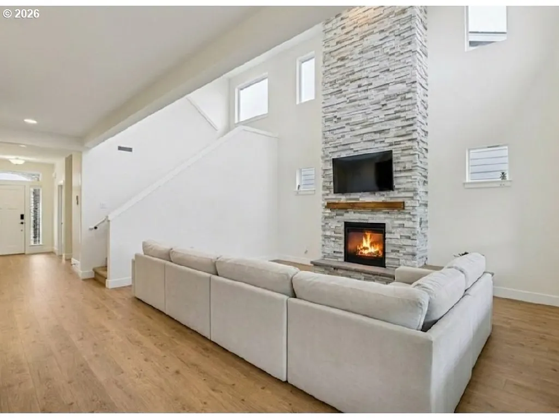
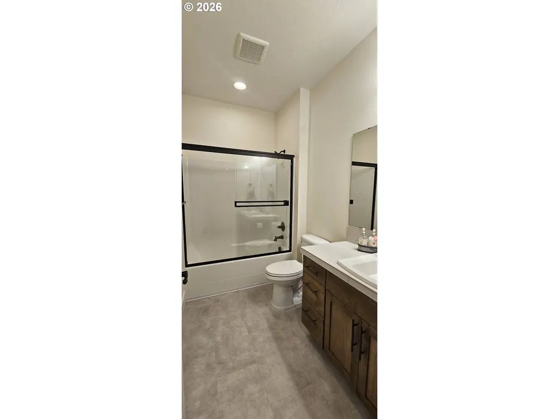
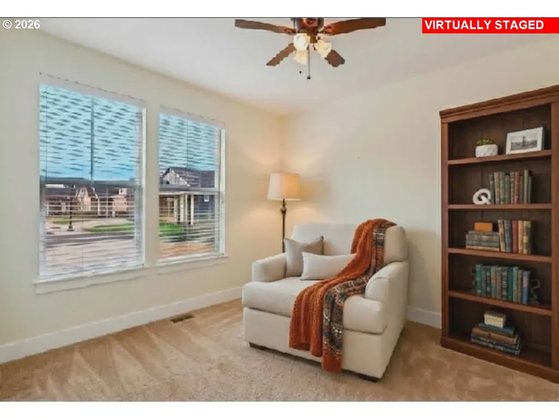
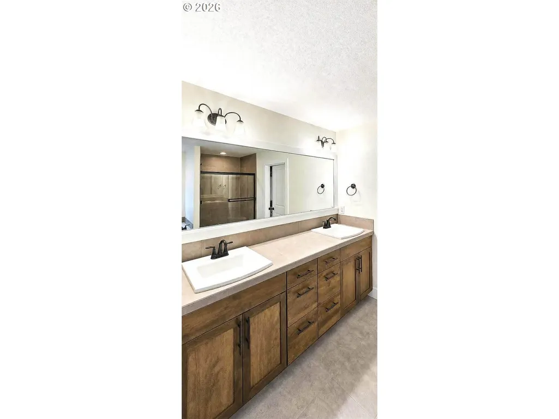
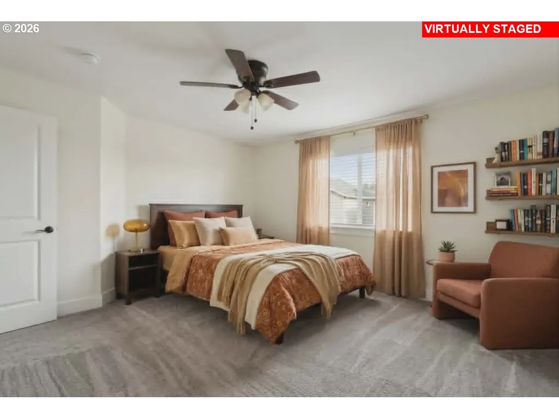
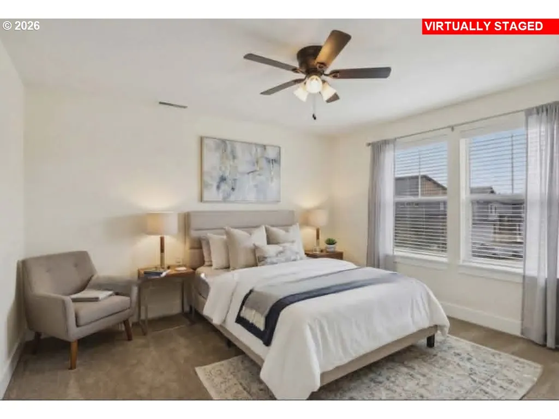
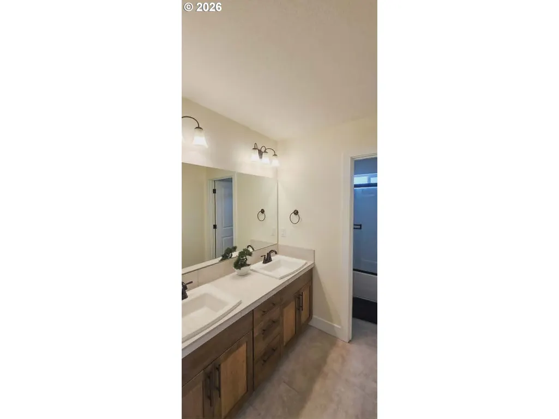
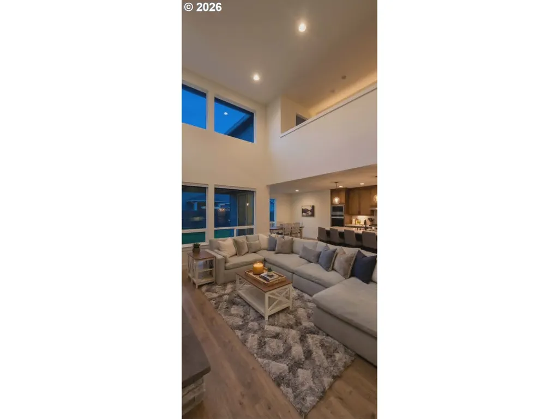
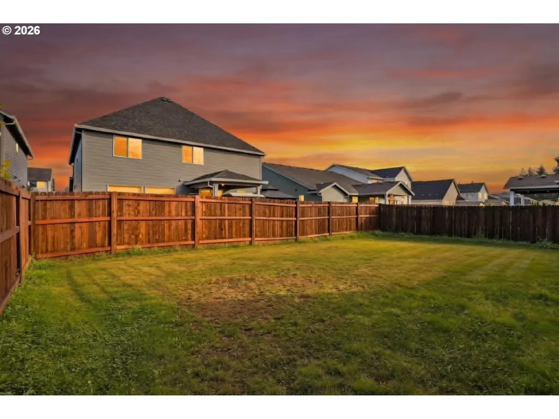
Price improvement! Welcome home to Cedar Heights, with Cedar Trails at Salmon Creek just moments away. This beautifully crafted, light-filled four-bedroom, three-bath home blends modern style with everyday comfort, featuring a multifunctional main-level bedroom ideal for a home office, guest suite, secondary media space, or even a private library. Complementing the floor plan, it also offers a full downstairs bathroom for those who may be considering multi-generational living. At the heart of the home, the great room stands out with its two-story vaulted ceilings, spectacular wall of windows, and impressive floor-to-ceiling stacked-stone fireplace. The open kitchen complements the space with oversized quartz countertops, sleek wood-grain cabinetry, a built-in double oven, and a spacious walk-in pantry. A kitchen designed for both convenience and entertaining. Upstairs, the spacious primary suite offers a serene retreat, complete with an ensuite featuring a soaking tub, walk-in tiled shower, and walk-in closet. Two additional bedrooms, a full bath, and a large, dedicated laundry room round out the upper level. Outside, a covered patio and private yard provide an ideal setting for gatherings. A family-friendly dog park area is another great perk of the neighborhood. The integrated road median keeps traffic safe and slow, providing peace of mind, especially for families with children and pets. This beautifully crafted home misses nothing! Schedule a tour and fall in love today!
| Price History |
|---|
General Features
| Cooling | CentralAir,HeatPump |
|---|---|
| SeniorCommunityYn | False |
| Year Built | 2023 |
| Elementary School | Tukes Valley |
| Lot Size Square Feet | 5227.0 |
| Accessibility | GarageonMain |
| Legal Description | CEDAR HEIGHTS PH1 LOT 64 312212 FOR ASSESSOR USE ONLY CEDAR HEIGH |
| Appliances | BuiltinOven,Dishwasher,Disposal,DoubleOven,GasAppliances,Island,Microwave,Pantry,Quartz,RangeHood,StainlessSteelAppliance |
| Middle/Junior High School | Tukes Valley |
| Status | Sold |
| Parcel Number | 986061433 |
| Architectural Style | Stories2,CustomStyle |
| County | Clark |
| Listing Terms | Cash,Conventional,FHA,VALoan |
| Close Price | 650000.0 |
| Tax Year | 2025 |
| Property Type | Residential |
| Assoc Fee Paid Per | Monthly |
| Stories Count | 2 |
| Property Condition | Resale |
| Subdivision Name | Cedar Heights |
| Sewer | PublicSewer |
| Association Amenities | MaintenanceGrounds |
| ViewDescription | Seasonal |
| Buyer Financing | Conventional |
| Standard Status | Closed |
| Disclosures | Disclosure |
| City | BattleGround |
| High School | Battle Ground |
| ADU | False |
| Roof | Composition |
| HOA Fee | 60.0 |
| Tax Annual Amount | 4383.62 |
| Full Baths | 3 |
| Heating | ForcedAir |
| Property Subtype | SingleFamilyResidence |
| Directions | N WA 503,R on E Eaton,S on Grace and R on 37th St. |
| HOA | Yes |
| MLS Area | _61 |
| Garage Spaces | 3.0 |
| Accessory Dwelling Unit Y/N | No |
Interior Features
| Total Fireplaces | 1 |
|---|---|
| Total Bathrooms | 3.0 |
| Total Bedrooms | 4 |
| Total Baths | 3 |
| Basement | CrawlSpace |
| FuelDescription | Electricity,Gas |
| Hot Water | Electricity,Tank |
| Interior Amenities | CeilingFan,GarageDoorOpener,HighCeilings,HighSpeedInternet,Laundry,LuxuryVinylPlank,LuxuryVinylTile,Quartz,SoakingTub,WalltoWallCarpet |
| Window Features | DoublePaneWindows,VinylFrames |
| Fireplace Features | Gas |
Exterior Features
| Exterior Amenities | CoveredPatio,GasHookup,Patio,PublicRoad,Yard |
|---|---|
| Garage Type | ExtraDeep,Oversized,Tandem |
| Street Name | 37TH |
| Lot Features | Level,PublicRoad |
| Foundation Details | ConcretePerimeter,PillarPostPier |
| Building Area Total | 2596.0 |
| Lot Size Acres | 0.12 |
| Total Parking | 3.0 |
| ModificationTimestamp | 2026-09-23T10:24:27-07:00 |
| Street Suffix | ST |
| Exterior Description | BoardBattenSiding,CementSiding,CulturedStone |
| Days on Market | 100 |
| Parking Features | Driveway,OffStreet |
| Road Surface Type | Paved |
| Water Source | PublicWater |
Amenities
- Foreclosure
- Views
- Short Sale
- New Construction
- Adult 55+
- Lease To Own
- No HOA Fees
- Furnished
- Primary On Main
- Air Conditioning
- Seller Finance
- Green
- Fixer Upper
- Horse
- Golf
- Fireplace
- Deck
- Garage
- Basement
- Pool
Property vs Single Family Average in 98604
Price
Taxes
Year Built


 Based on information from Willamette Valley Multiple Listing Service, which neither guarantees nor is in any way responsible for its accuracy. All data is provided AS IS and with all faults. Data maintained by Willamette Valley Multiple Listing Service may not reflect all real estate activity in the market. Copyright © 2026 WVMLS. All Rights Reserved. Information last updated on September 23, 2026 9:40 PM UTC
