

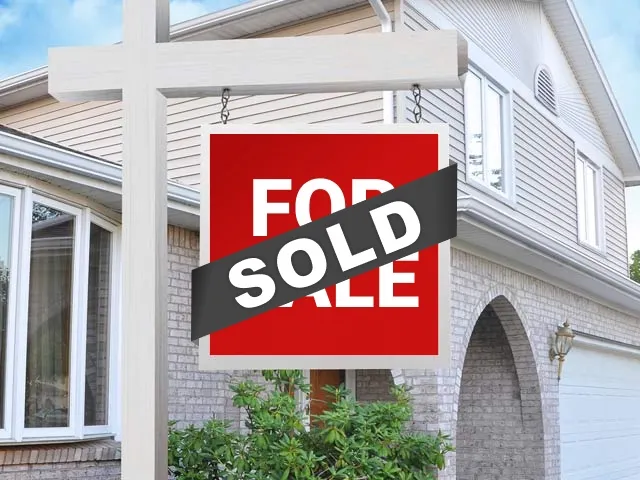
Sold: Sep 18, 2026 - Primary on Main
Address
2909 Ne 165th Ave, Vancouver, WA
Price
$ 509,000
Property Attributes
- ID#271107610
- TypeSingle Family
- Listing Status Sold
- CountyCLARK
- CityVancouver
- Area26
- Zip98682
- StyleStories1,Ranch
- Year Built1997
- Taxes$ 5442
- Price$ 509,000
- Bedrooms3
- Full Bathrooms2
- Half Bathrooms0
- Sqr Footage1600
- Lot Size0.25 Acres
Data Source:
Regional Multiple Listing Service (RMLSOR)
Property Description
RATE RATE RATE- 2.25% VA ASSUMABLE LOAN!!!!Welcome home to this beautifully refreshed 1997 single-level home, offering 1,600 sq ft of comfortable living on a fully fenced ¼-acre lot. Fresh interior paint and new flooring throughout, makes this home truly move-in ready. The bright, open floor plan is perfect for everyday living and entertaining! Featuring 3 bedrooms, 2 full baths, a dedicated office, and a spacious family room that could easily serve as a 4th bedroom, media room, or flex space.Step outside to your private backyard retreat, designed for both relaxation and enjoyment, with a custom fire pit & seating area, ideal for gathering with friends and family. The fully fenced yard offers exceptional privacy with plenty of usable space for gardening, play, or simply enjoying the outdoors in peace. Mature surroundings and generous lot size create a rare sense of seclusion while still being close to everything. The included play structure adds even more outdoor enjoyment, and there is ample room to expand or customize your outdoor living vision.The oversized garage features extra-high ceilings, with the potential for abundant overhead storage. Conveniently located just one block from public transportation, with easy access to shopping, dining, and commuter routes, and situated in the desirable Union High School boundary. This home offers the perfect blend of comfort, functionality, privacy, and location! PLANS were drawn for an additional 600 sq ft primary suite above the garage area, so there is the potential for a much bigger home at a great rate!
| Price History |
|---|
General Features
| Cooling | CentralAir,HeatPump |
|---|---|
| SeniorCommunityYn | False |
| Year Built | 1997 |
| Elementary School | Harmony |
| Lot Size Square Feet | 10890.0 |
| Accessibility | AccessibleFullBath,AccessibleHallway,MinimalSteps,UtilityRoomOnMain |
| Legal Description | PHEASANT RUN 2 PHASE 2 LOT 15 SUB 98 FOR ASSESSOR USE ONLY PHEASA |
| Appliances | Dishwasher,Disposal,FreeStandingRange,Island,Pantry |
| Virtual Tour | https://web.shotsbycarmel.com/order/9dfe3db4-aca1-4ae4-d5b1-08dee7fd4bd5?branding=false |
| Middle/Junior High School | Pacific |
| Status | Sold |
| Parcel Number | 164259280 |
| Architectural Style | Stories1,Ranch |
| County | Clark |
| Listing Terms | Cash,Conventional,FHA,VALoan |
| Close Price | 509000.0 |
| Tax Year | 2025 |
| Property Type | Residential |
| Stories Count | 1 |
| Property Condition | Resale |
| Sewer | PublicSewer |
| Buyer Financing | Conventional |
| Standard Status | Closed |
| Disclosures | Disclosure |
| City | Vancouver |
| High School | Union |
| ADU | False |
| Roof | Composition |
| Tax Annual Amount | 5442.53 |
| Full Baths | 2 |
| Heating | ForcedAir90 |
| Property Subtype | SingleFamilyResidence |
| Directions | Mill Pl,Left on 164th,R on 28th St,Left on 165th St |
| HOA | No |
| MLS Area | _26 |
| Garage Spaces | 2.0 |
| Accessory Dwelling Unit Y/N | No |
Interior Features
| Total Fireplaces | 1 |
|---|---|
| Total Bathrooms | 2.0 |
| Total Bedrooms | 3 |
| Total Baths | 2 |
| Basement | CrawlSpace |
| FuelDescription | Gas |
| Hot Water | Electricity,Tank |
| Interior Amenities | CeilingFan,EngineeredHardwood,GarageDoorOpener,Laundry,WalltoWallCarpet |
| Window Features | DoublePaneWindows |
| Fireplace Features | Insert,WoodBurning |
Exterior Features
| Exterior Amenities | Fenced,FirePit,Patio,RaisedBeds,RVParking,StormDoor,Yard |
|---|---|
| Garage Type | Attached |
| Street Name | 165TH |
| Lot Features | Level,PublicRoad,Terraced,Trees |
| Foundation Details | ConcretePerimeter |
| Building Area Total | 1600.0 |
| Lot Size Acres | 0.25 |
| Total Parking | 2.0 |
| Lot Dimensions | 68 X 162 |
| ModificationTimestamp | 2026-09-18T23:54:45-07:00 |
| Street Suffix | AVE |
| Exterior Description | T111Siding |
| Days on Market | 24 |
| Parking Features | Driveway,RVAccessParking |
| Road Surface Type | Concrete,Paved |
| Water Source | PublicWater |
Amenities
- Foreclosure
- Views
- Short Sale
- New Construction
- Adult 55+
- Lease To Own
- No HOA Fees
- Furnished
- Primary On Main
- Air Conditioning
- Seller Finance
- Green
- Fixer Upper
- Horse
- Golf
- Fireplace
- Deck
- Garage
- Basement
- Pool
Property vs Single Family Average in 98682
Price
Taxes
Year Built

 All information provided is deemed reliable but is not guaranteed and should be independently verified. IDX information is provided exclusively for consumers' personal, non-commercial use, that it may not be used for any purpose other than to identify prospective properties consumers may be interested in purchasing, and that the data is deemed reliable but is not guaranteed accurate by RMLSTM.
The content relating to real estate for sale on this web site comes in part from the IDX program of the RMLSTM of Portland, Oregon. Real estate listings held by brokerage firms other than Vancouver Mall are marked with the RMLSTM logo, and detailed information about these properties includes the names of the listing brokers. Listing content is copyright © 2026 RMLSTM, Portland, Oregon.
This content last updated on September 21, 2026 9:22 AM UTC at 4 AM. Some properties which appear for sale on this web site may subsequently have sold or may no longer be available.
All information provided is deemed reliable but is not guaranteed and should be independently verified. IDX information is provided exclusively for consumers' personal, non-commercial use, that it may not be used for any purpose other than to identify prospective properties consumers may be interested in purchasing, and that the data is deemed reliable but is not guaranteed accurate by RMLSTM.
The content relating to real estate for sale on this web site comes in part from the IDX program of the RMLSTM of Portland, Oregon. Real estate listings held by brokerage firms other than Vancouver Mall are marked with the RMLSTM logo, and detailed information about these properties includes the names of the listing brokers. Listing content is copyright © 2026 RMLSTM, Portland, Oregon.
This content last updated on September 21, 2026 9:22 AM UTC at 4 AM. Some properties which appear for sale on this web site may subsequently have sold or may no longer be available.
 Based on information from Willamette Valley Multiple Listing Service, which neither guarantees nor is in any way responsible for its accuracy. All data is provided AS IS and with all faults. Data maintained by Willamette Valley Multiple Listing Service may not reflect all real estate activity in the market. Copyright © 2026 WVMLS. All Rights Reserved. Information last updated on September 21, 2026 1:51 PM UTC
