

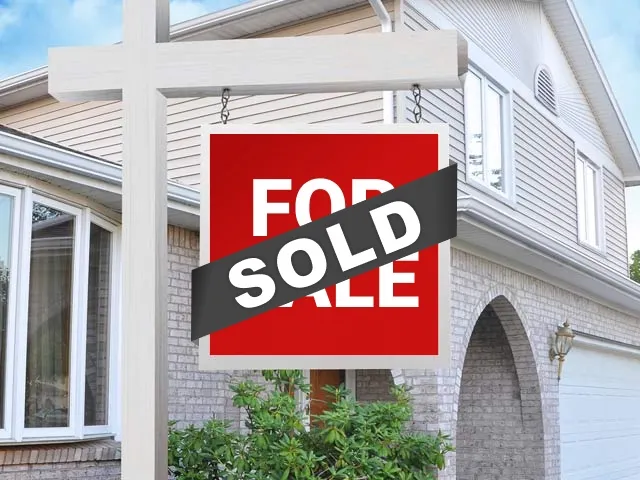
Sold: Sep 25, 2026 - New Construction
Address
18105 Sw Hoover Ln, Beaverton, OR
Price
$ 614,990
Property Attributes
- ID#390081089
- TypeSingle Family
- Listing Status Sold
- CountyWASHINGTON
- CityBeaverton
- Area150
- NeighborhoodThe Centre at Elevon
- Zip97003
- StyleStories2,Craftsman
- Year Built2026
- Taxes$ 6099
- Price$ 614,990
- Bedrooms4
- Full Bathrooms2
- Half Bathrooms1
- Sqr Footage1690
Data Source:
Regional Multiple Listing Service (RMLSOR)
Property Description
Still time to choose your design package! Popular Craftsman style Ladd plan at Elevon features soaring 10-foot ceilings on the main level and 9-foot ceilings upstairs. Walls of windows and abundant natural light make this home feel bright, spacious, and inviting. Designed for gathering, the entertainer’s kitchen features wall oven and microwave, plus a gas cooktop with hood — perfect for everyday living or hosting friends and family. It flows seamlessly into the living and dining areas, making everyday living and entertaining effortless. Upstairs offers a flexible space ideal for guests, work-from-home setup, or hobbies. Enjoy a private fenced yard — perfect for relaxing outdoors, pets, or summer evenings. Located in Elevon, a vibrant new Beaverton community planned around a future retail promenade with coffee shops, restaurants, and neighborhood gathering spaces, with convenient access to major employers and everyday amenities. Photos of a similar model home. Taxes and HOA Dues are estimates. Limited-time incentives available with the preferred lender on the selected Homesites. Ask for details.
| Price History |
|---|
General Features
| Cooling | AirConditioningReady |
|---|---|
| SeniorCommunityYn | False |
| Year Built | 2026 |
| Elementary School | Beaver Acres |
| Accessibility | WalkinShower |
| Legal Description | Elevon Panzer Lot 171 |
| Appliances | BuiltinOven,BuiltinRange,Cooktop,Dishwasher,Disposal,GasAppliances,Island,Microwave,Pantry,Quartz,RangeHood,StainlessSteelAppliance |
| Virtual Tour | https://youtube.com/shorts/7ourK__j6Ek |
| Middle/Junior High School | Meadow Park |
| Status | Sold |
| Parcel Number | New Construction |
| Architectural Style | Stories2,Craftsman |
| County | Washington |
| Listing Terms | Cash,Conventional,FHA,VALoan |
| Close Price | 614990.0 |
| Property Type | Residential |
| Assoc Fee Paid Per | Monthly |
| Stories Count | 2 |
| Property Condition | NewConstruction |
| Subdivision Name | The Centre at Elevon |
| Sewer | PublicSewer |
| Association Amenities | Commons,FrontYardLandscaping |
| Buyer Financing | FHA |
| Standard Status | Closed |
| Disclosures | Exempt |
| City | Beaverton |
| High School | Aloha |
| ADU | False |
| Roof | Composition |
| Warranty | HomeWarranty |
| HOA Fee | 87.0 |
| Tax Annual Amount | 6099.0 |
| Full Baths | 2 |
| Heating | ForcedAir90 |
| HOA Fee 2 Frequency | Monthly |
| Property Subtype | SingleFamilyResidence |
| Directions | 185th or Baseline to SW Alderwood |
| HOA | Yes |
| MLS Area | _150 |
| Garage Spaces | 2.0 |
| Accessory Dwelling Unit Y/N | No |
Interior Features
| Total Fireplaces | 1 |
|---|---|
| Total Bathrooms | 2.1 |
| 1/2 Baths | 1 |
| Total Bedrooms | 4 |
| Total Baths | 3 |
| FuelDescription | Gas |
| Hot Water | Gas,Tankless |
| Interior Amenities | GarageDoorOpener,HighCeilings,LuxuryVinylPlank,Quartz |
| Window Features | DoublePaneWindows |
| Fireplace Features | Gas |
Exterior Features
| Exterior Amenities | Fenced,Patio,Yard |
|---|---|
| Garage Type | Attached |
| Street Name | Hoover |
| Lot Features | Level |
| Foundation Details | Slab |
| Building Area Total | 1690.0 |
| Total Parking | 2.0 |
| ModificationTimestamp | 2026-09-26T11:52:51-07:00 |
| Street Suffix | LN |
| Exterior Description | CementSiding |
| Days on Market | 42 |
| Road Surface Type | Paved |
| Water Source | PublicWater |
Amenities
- Foreclosure
- Views
- Short Sale
- New Construction
- Adult 55+
- Lease To Own
- No HOA Fees
- Furnished
- Primary On Main
- Air Conditioning
- Seller Finance
- Green
- Fixer Upper
- Horse
- Golf
- Fireplace
- Deck
- Garage
- Basement
- Pool
Property vs Single Family Average in 97003
Price
Taxes
Year Built
In The Neighborhood
New Construction
Beaverton
$ 644,990
- Type
- Single Family
- Size
- 1,690 SqFt
- Rooms
- 4 Beds + 2.5 Baths
 TNHC Oregon Realty LLC
New Construction
Beaverton
$ 639,990
- Type
- Single Family
- Size
- 1,690 SqFt
- Rooms
- 4 Beds + 2.5 Baths
TNHC Oregon Realty LLC
New Construction
Beaverton
$ 589,990
- Type
- Single Family
- Size
- 1,382 SqFt
- Rooms
- 3 Beds + 2.5 Baths
TNHC Oregon Realty LLC

 Based on information from Willamette Valley Multiple Listing Service, which neither guarantees nor is in any way responsible for its accuracy. All data is provided AS IS and with all faults. Data maintained by Willamette Valley Multiple Listing Service may not reflect all real estate activity in the market. Copyright © 2026 WVMLS. All Rights Reserved. Information last updated on September 27, 2026 5:07 PM UTC
