

Sold: Sep 25, 2026
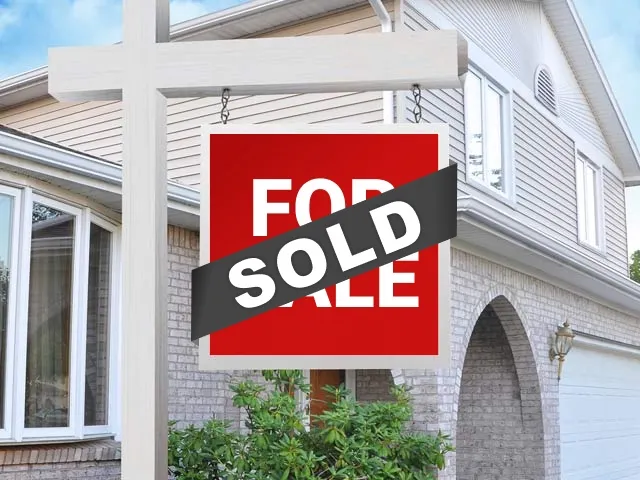
Address
12760 Se Gateway Dr, Happy Valley, OR
Price
$ 750,000
Property Attributes
- ID#488444034
- TypeSingle Family
- Listing Status Sold
- CountyCLACKAMAS
- CityHappy Valley
- Area145
- Zip97086
- StyleContemporary
- Year Built2019
- Taxes$ 8840
- Price$ 750,000
- Bedrooms4
- Full Bathrooms2
- Half Bathrooms1
- Sqr Footage2810
- Lot Size0.18 Acres
Data Source:
Regional Multiple Listing Service (RMLSOR)
Property Description
Design-forward and beautifully dialed in, this 2019-built home delivers modern living with effortless functionality. At nearly 3,000 square feet, the floor plan balances flexibility with sophistication — soaring ceilings, 8' doors, and abundant natural light set the tone throughout.The chef's kitchen is the heart of the home, anchored by a waterfall quartz island and complemented by a spacious walk-in pantry. Engineered hardwoods and a neutral palette create a warm, welcoming entry, while modern systems — including a tankless water heater and central AC with forced air heat — bring quiet, everyday ease.Impeccably maintained by the original owners, every upgrade and customization shows. The main level offers a flexible 4th bedroom or office, ideal for today's work-from-home lifestyle.Upstairs, the primary suite is a true retreat: a spa-like bath and dual walk-in closets create a private escape. Two additional bedrooms and a generous media room round out the upper level, offering space for family and connection alike. A well-placed upper-level laundry room with sink and storage adds everyday convenience.Outside, the .18-acre lot is fully fenced and thoughtfully appointed — no-fuss turf, a covered patio with gas hookup, and a dedicated play area make this a backyard built for entertaining and relaxing in equal measure.A 3-car garage completes the package, and an HOA-maintained neighborhood keeps common spaces and front yards polished year-round. All of this within an unbeatable location — walkable to parks and served by Happy Valley K-8 and Nelson High School.
| Price History |
|---|
General Features
| Cooling | CentralAir |
|---|---|
| SeniorCommunityYn | False |
| Year Built | 2019 |
| Elementary School | Happy Valley |
| Lot Size Square Feet | 7840.0 |
| Legal Description | SUBDIVISION GATEWAY TO HAPPY VALLEY 4567 LT 19 |
| Appliances | BuiltinOven,Cooktop,Dishwasher,Disposal,GasAppliances,Microwave,Pantry,PlumbedForIceMaker,Quartz,RangeHood,StainlessSteelAppliance |
| Middle/Junior High School | Happy Valley |
| Status | Sold |
| Parcel Number | 05034396 |
| Architectural Style | Contemporary |
| County | Clackamas |
| Listing Terms | Cash,Conventional,FHA,VALoan |
| Close Price | 750000.0 |
| Tax Year | 2025 |
| Property Type | Residential |
| Assoc Fee Paid Per | Monthly |
| Stories Count | 2 |
| Property Condition | Resale |
| Sewer | PublicSewer |
| Association Amenities | Commons,FrontYardLandscaping |
| ViewDescription | Territorial |
| Buyer Financing | Conventional |
| Standard Status | Closed |
| Disclosures | Disclosure |
| City | HappyValley |
| High School | Adrienne Nelson |
| ADU | False |
| Roof | Composition |
| HOA Fee | 130.0 |
| Security Features | Entry,SecuritySystem |
| Tax Annual Amount | 8840.17 |
| Full Baths | 2 |
| Heating | ForcedAir90 |
| Property Subtype | SingleFamilyResidence |
| Directions | Mt Scott Blvd to Gateway Drive |
| HOA | Yes |
| MLS Area | _145 |
| Garage Spaces | 3.0 |
| Accessory Dwelling Unit Y/N | No |
Interior Features
| Total Fireplaces | 1 |
|---|---|
| Total Bathrooms | 2.1 |
| 1/2 Baths | 1 |
| Total Bedrooms | 4 |
| Total Baths | 3 |
| Basement | CrawlSpace |
| FuelDescription | Electricity,Gas |
| Hot Water | Gas,Tankless |
| Interior Amenities | EngineeredHardwood,GarageDoorOpener,HighCeilings,Quartz,Sprinkler,WalltoWallCarpet,WasherDryer |
| Window Features | DoublePaneWindows,VinylFrames |
| Fireplace Features | Gas |
Exterior Features
| Exterior Amenities | CoveredPatio,Fenced,GasHookup,Sprinkler,Yard |
|---|---|
| Garage Type | Attached |
| Street Name | GATEWAY |
| Lot Features | Level |
| Foundation Details | ConcretePerimeter |
| Building Area Total | 2810.0 |
| Lot Size Acres | 0.18 |
| Total Parking | 3.0 |
| ModificationTimestamp | 2026-09-25T16:59:02-07:00 |
| Street Suffix | DR |
| Exterior Description | CementSiding,CulturedStone |
| Days on Market | 33 |
| Parking Features | Driveway |
| Road Surface Type | Paved |
| Water Source | PublicWater |
Amenities
- Foreclosure
- Views
- Short Sale
- New Construction
- Adult 55+
- Lease To Own
- No HOA Fees
- Furnished
- Primary On Main
- Air Conditioning
- Seller Finance
- Green
- Fixer Upper
- Horse
- Golf
- Fireplace
- Deck
- Garage
- Basement
- Pool
Property vs Single Family Average in 97086
Price
Taxes
Year Built

 All information provided is deemed reliable but is not guaranteed and should be independently verified. IDX information is provided exclusively for consumers' personal, non-commercial use, that it may not be used for any purpose other than to identify prospective properties consumers may be interested in purchasing, and that the data is deemed reliable but is not guaranteed accurate by RMLSTM.
The content relating to real estate for sale on this web site comes in part from the IDX program of the RMLSTM of Portland, Oregon. Real estate listings held by brokerage firms other than Vancouver Mall are marked with the RMLSTM logo, and detailed information about these properties includes the names of the listing brokers. Listing content is copyright © 2026 RMLSTM, Portland, Oregon.
This content last updated on September 27, 2026 4:00 PM UTC at 4 AM. Some properties which appear for sale on this web site may subsequently have sold or may no longer be available.
All information provided is deemed reliable but is not guaranteed and should be independently verified. IDX information is provided exclusively for consumers' personal, non-commercial use, that it may not be used for any purpose other than to identify prospective properties consumers may be interested in purchasing, and that the data is deemed reliable but is not guaranteed accurate by RMLSTM.
The content relating to real estate for sale on this web site comes in part from the IDX program of the RMLSTM of Portland, Oregon. Real estate listings held by brokerage firms other than Vancouver Mall are marked with the RMLSTM logo, and detailed information about these properties includes the names of the listing brokers. Listing content is copyright © 2026 RMLSTM, Portland, Oregon.
This content last updated on September 27, 2026 4:00 PM UTC at 4 AM. Some properties which appear for sale on this web site may subsequently have sold or may no longer be available.
 Based on information from Willamette Valley Multiple Listing Service, which neither guarantees nor is in any way responsible for its accuracy. All data is provided AS IS and with all faults. Data maintained by Willamette Valley Multiple Listing Service may not reflect all real estate activity in the market. Copyright © 2026 WVMLS. All Rights Reserved. Information last updated on September 27, 2026 5:07 PM UTC
