

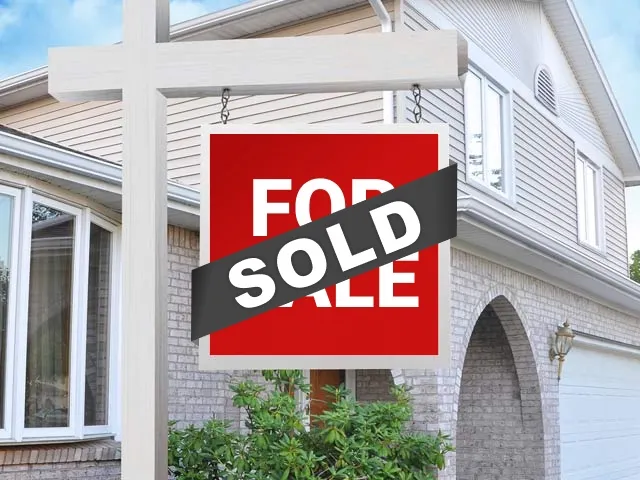
Sold: Sep 22, 2026 - New Construction
Address
13008 Ne 111th St, Vancouver, WA
Price
$ 699,960
Property Attributes
- ID#617175518
- TypeSingle Family
- Listing Status Sold
- CountyCLARK
- CityVancouver
- Area62
- Zip98682
- StyleStories2,Craftsman
- Year Built2026
- Taxes$ 1265
- Price$ 699,960
- Bedrooms5
- Full Bathrooms3
- Half Bathrooms0
- Sqr Footage2920
- Lot Size0.12 Acres
Data Source:
Regional Multiple Listing Service (RMLSOR)
Property Description
Welcome to your dream home! Special Financing interest promotions offered through builders in-house lender. This stunning two-story home combines style, comfort, and functionality with thoughtfully designed living spaces throughout. Step onto the charming covered front porch and enter a light-filled layout that includes an office and half bath off the entry—perfect for those who work from home. The inviting main floor hosts 8ft doors and high ceilings with an open concept floor plan featuring a cozy fireplace and flows seamlessly into the open dining area and gourmet kitchen, where you'll find a spacious island with quartz countertops, sleek finishes, and a spacious walk-in pantry ideal for everyday living and entertaining. Upstairs, enjoy the airy loft—perfect as a second living space, play area, or home office—and a convenient laundry room. The luxurious primary suite offers a private retreat with dual walk-in closets and a spa-like ensuite bath. Three additional bedrooms and a shared full bath complete the upper level. Additional highlights include a mudroom, a 2-car garage, and a serene, covered patio that extends your living space outdoors. This beautifully designed Bradford has everything you need and more—don’t miss your chance to call it home! ***Photos are of similar Model Home. ***Ask about our promotional fixed rates!
| Price History |
|---|
General Features
| Cooling | CentralAir,HeatPump |
|---|---|
| SeniorCommunityYn | False |
| Year Built | 2026 |
| Elementary School | Glenwood |
| Lot Size Square Feet | 5227.0 |
| Legal Description | LUDEN ESTATES PH 3 LOT 93 312321 FOR ASSESSOR USE ONLY LUDEN ESTA |
| Appliances | BuiltinOven,Cooktop,Dishwasher,Disposal,ENERGYSTARQualifiedAppliances,FreeStandingRefrigerator,Island,Microwave,Pantry,PlumbedForIceMaker,Quartz,RangeHood,StainlessSteelAppliance,Tile |
| Middle/Junior High School | Laurin |
| Status | Sold |
| Parcel Number | 986068113 |
| Architectural Style | Stories2,Craftsman |
| County | Clark |
| Listing Terms | Cash,Conventional,FHA,VALoan |
| Close Price | 699960.0 |
| Tax Year | 2025 |
| Property Type | Residential |
| Assoc Fee Paid Per | Monthly |
| Stories Count | 2 |
| Property Condition | NewConstruction |
| Sewer | PublicSewer |
| Association Amenities | FrontYardLandscaping,Management |
| Buyer Financing | Conventional |
| Standard Status | Closed |
| Disclosures | Exempt |
| City | Vancouver |
| High School | Prairie |
| ADU | False |
| Roof | Composition |
| Warranty | BuilderWarranty |
| HOA Fee | 66.0 |
| Tax Annual Amount | 1265.31 |
| Full Baths | 3 |
| Heating | ENERGYSTARQualifiedEquipment,ForcedAir95Plus,HeatPump |
| Property Subtype | SingleFamilyResidence |
| Directions | Hwy 503,east on 119th,right on 132nd follow to Sales office signs |
| HOA | Yes |
| MLS Area | _62 |
| Garage Spaces | 2.0 |
| Accessory Dwelling Unit Y/N | No |
Interior Features
| Total Fireplaces | 1 |
|---|---|
| Total Bathrooms | 3.0 |
| Total Bedrooms | 5 |
| Total Baths | 3 |
| Basement | CrawlSpace |
| FuelDescription | Electricity |
| Hot Water | Electricity,ENERGYSTARQualifiedEquipment |
| Interior Amenities | GarageDoorOpener,HighCeilings,HighSpeedInternet,LaminateFlooring,Laundry,Quartz,WalltoWallCarpet |
| Window Features | DoublePaneWindows,VinylFrames |
| Fireplace Features | Electric |
Exterior Features
| Exterior Amenities | CoveredPatio,Fenced,Sprinkler,Yard |
|---|---|
| Garage Type | Attached |
| Street Name | 111TH |
| Lot Features | Level |
| Foundation Details | ConcretePerimeter |
| Building Area Total | 2920.0 |
| Lot Size Acres | 0.12 |
| Total Parking | 2.0 |
| ModificationTimestamp | 2026-09-22T14:14:53-07:00 |
| Street Suffix | ST |
| Exterior Description | CementSiding,Stone |
| Days on Market | 107 |
| Parking Features | Driveway,OnStreet |
| Road Surface Type | Paved |
| Water Source | PublicWater |
Amenities
- Foreclosure
- Views
- Short Sale
- New Construction
- Adult 55+
- Lease To Own
- No HOA Fees
- Furnished
- Primary On Main
- Air Conditioning
- Seller Finance
- Green
- Fixer Upper
- Horse
- Golf
- Fireplace
- Deck
- Garage
- Basement
- Pool
Property vs Single Family Average in 98682
Price
Taxes
Year Built

 All information provided is deemed reliable but is not guaranteed and should be independently verified. IDX information is provided exclusively for consumers' personal, non-commercial use, that it may not be used for any purpose other than to identify prospective properties consumers may be interested in purchasing, and that the data is deemed reliable but is not guaranteed accurate by RMLSTM.
The content relating to real estate for sale on this web site comes in part from the IDX program of the RMLSTM of Portland, Oregon. Real estate listings held by brokerage firms other than Vancouver Mall are marked with the RMLSTM logo, and detailed information about these properties includes the names of the listing brokers. Listing content is copyright © 2026 RMLSTM, Portland, Oregon.
This content last updated on September 23, 2026 9:00 PM UTC at 4 AM. Some properties which appear for sale on this web site may subsequently have sold or may no longer be available.
All information provided is deemed reliable but is not guaranteed and should be independently verified. IDX information is provided exclusively for consumers' personal, non-commercial use, that it may not be used for any purpose other than to identify prospective properties consumers may be interested in purchasing, and that the data is deemed reliable but is not guaranteed accurate by RMLSTM.
The content relating to real estate for sale on this web site comes in part from the IDX program of the RMLSTM of Portland, Oregon. Real estate listings held by brokerage firms other than Vancouver Mall are marked with the RMLSTM logo, and detailed information about these properties includes the names of the listing brokers. Listing content is copyright © 2026 RMLSTM, Portland, Oregon.
This content last updated on September 23, 2026 9:00 PM UTC at 4 AM. Some properties which appear for sale on this web site may subsequently have sold or may no longer be available.
 Based on information from Willamette Valley Multiple Listing Service, which neither guarantees nor is in any way responsible for its accuracy. All data is provided AS IS and with all faults. Data maintained by Willamette Valley Multiple Listing Service may not reflect all real estate activity in the market. Copyright © 2026 WVMLS. All Rights Reserved. Information last updated on September 23, 2026 9:40 PM UTC
