

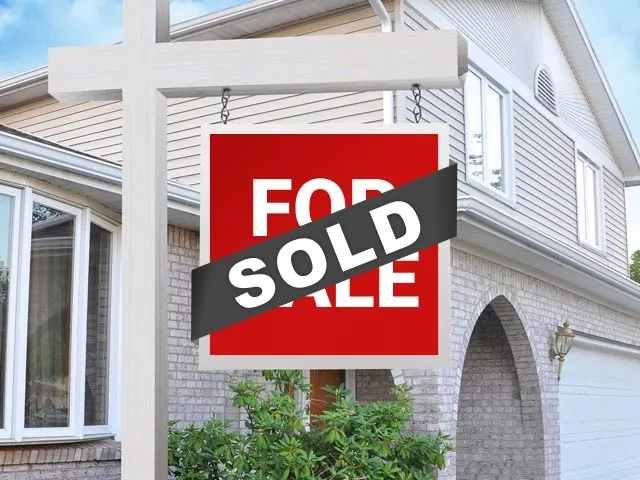
Sold: Sep 25, 2026 - Views - Golf Course - Primary on Main - Adult 55+
Address
3110 Se 152nd Ave, Vancouver, WA
Price
$ 615,780
Property Attributes
- ID#705255358
- TypeSingle Family
- Listing Status Sold
- CountyCLARK
- CityVancouver
- Area24
- NeighborhoodFAIRWAY VILLAGE
- Zip98683
- StyleStories1,Ranch
- Year Built1987
- Taxes$ 6221
- Price$ 615,780
- Bedrooms2
- Full Bathrooms2
- Half Bathrooms0
- Sqr Footage1853
- Lot Size0.13 Acres
Data Source:
Regional Multiple Listing Service (RMLSOR)
Property Description
This Meadows Floor Plan is priced low and ready to add your personal touch, ideally located on the Fairway, facing the approach to the 2nd tee, so no worries about Golf Balls here. Enjoy the relaxing shade and maintenance year-round, with breathtaking golf course views! Highly sought-after non-golf ball netting required location in the Village, where you can unwind year-round under your covered patio that overlooks the manicured greens. Meadows is truly unique: as you approach the entry, you are greeted by a locking gate that opens onto a private entry courtyard, with lots of natural light in the Dining and Nook and tall windows. Upon entering, enjoy the natural light streaming through the wall of windows that frame the golf course as a stunning backdrop for the main living area, centered on a Fireplace. The oversized kitchen opens at one end to the family room with a view of the course and a sitting nook, and at the other end to a cozy breakfast nook off the Private courtyard, illuminated by skylights for natural light. The guest wing includes a separate hallway, a full bath, and a spacious bedroom. The primary suite has French doors, a large bedroom, Views of the Course, a covered patio, a walk-in closet, and plenty of space for mobility or to enhance the Shower space. Priced right to allow updates to your desire, with a recent roof, Furnace, and heat pump. The Garage is extra deep, which is also hard to find! Add this home to your must-see homes here in the Village, and you will be glad you did! A vibrant 55+ planned community featuring a clubhouse, a large variety of scheduled activities, exercise facilities, a sauna, a swimming pool, billiards, ping-pong, an arts and crafts studio, a ballroom, a library, meeting and event rooms, and much more!
| Price History |
|---|
General Features
| Cooling | HeatPump |
|---|---|
| SeniorCommunityYn | True |
| Year Built | 1987 |
| Elementary School | Riverview |
| Lot Size Square Feet | 5662.0 |
| Accessibility | GarageonMain,GroundLevel,MainFloorBedroomBath,OneLevel,UtilityRoomOnMain,WalkinShower |
| Legal Description | FAIRWAY VILLAGE UNIT 4 LOT 2 FOR ASSESSOR USE ONLY FAIRWAY VILLAG |
| Appliances | ConvectionOven,Cooktop,Dishwasher,Disposal,DownDraft,Microwave |
| Virtual Tour | https://youtu.be/NyPGNv7I3XY |
| Middle/Junior High School | Shahala |
| Status | Sold |
| Parcel Number | 092007090 |
| Architectural Style | Stories1,Ranch |
| County | Clark |
| Listing Terms | Cash,Conventional,FHA,VALoan |
| Close Price | 615780.0 |
| Tax Year | 2026 |
| Property Type | Residential |
| Assoc Fee Paid Per | Annually |
| Stories Count | 1 |
| Property Condition | Resale |
| Subdivision Name | FAIRWAY VILLAGE |
| Sewer | PublicSewer |
| Association Amenities | Gym,LapPool,Library,Management,MeetingRoom,PartyRoom,Pool,Sauna,WeightRoom |
| ViewDescription | GolfCourse |
| Buyer Financing | Cash |
| Standard Status | Closed |
| Disclosures | Disclosure |
| City | Vancouver |
| High School | Mountain View |
| ADU | False |
| Roof | Composition |
| AttributionContact | 360-936-0554 |
| HOA Fee | 700.0 |
| Security Features | Entry |
| Tax Annual Amount | 6221.83 |
| Full Baths | 2 |
| Heating | ForcedAir |
| Property Subtype | SingleFamilyResidence |
| Directions | SR 14 to 164th,R SE 164th Ave,L Village Loop,L Fernwood Dr,L Balboa,L Blairmont,R 152nd |
| HOA | Yes |
| MLS Area | _24 |
| Garage Spaces | 2.0 |
| Accessory Dwelling Unit Y/N | No |
Interior Features
| Total Fireplaces | 1 |
|---|---|
| Total Bathrooms | 2.0 |
| Total Bedrooms | 2 |
| Total Baths | 2 |
| Basement | CrawlSpace |
| FuelDescription | Electricity |
| Hot Water | Electricity |
| Interior Amenities | GarageDoorOpener,HighCeilings,Laundry,TileFloor,VaultedCeiling,WalltoWallCarpet |
| Window Features | DoublePaneWindows |
| Fireplace Features | Gas |
Exterior Features
| Exterior Amenities | CoveredPatio,StormDoor |
|---|---|
| Garage Type | Attached |
| Street Name | 152ND |
| Lot Features | GolfCourse |
| Foundation Details | ConcretePerimeter |
| Building Area Total | 1853.0 |
| Lot Size Acres | 0.13 |
| Total Parking | 2.0 |
| ModificationTimestamp | 2026-09-27T21:13:42-07:00 |
| Street Suffix | AVE |
| Exterior Description | Brick,Cedar,LapSiding,T111Siding,WoodSiding |
| Days on Market | 5 |
| Parking Features | Driveway,OnStreet |
| Road Surface Type | Paved |
| Water Source | PublicWater |
Amenities
- Foreclosure
- Views
- Short Sale
- New Construction
- Adult 55+
- Lease To Own
- No HOA Fees
- Furnished
- Primary On Main
- Air Conditioning
- Seller Finance
- Green
- Fixer Upper
- Horse
- Golf
- Fireplace
- Deck
- Garage
- Basement
- Pool
Property vs Single Family Average in 98683
Price
Taxes
Year Built
In The Neighborhood
Primary On Main
Vancouver
$ 529,000
- Type
- Single Family
- Size
- 1,420 SqFt
- Rooms
- 2 Beds + 2 Baths
 Fairway Village Realty, LLC
Reduced
Vancouver
$ 565,000
- Type
- Single Family
- Size
- 1,614 SqFt
- Rooms
- 2 Beds + 2 Baths
Berkshire Hathaway HomeServices NW Real Estate
Reduced
Vancouver
$ 480,000
- Type
- Single Family
- Size
- 1,350 SqFt
- Rooms
- 2 Beds + 2 Baths
Matt Peters Real Estate
Reduced
Vancouver
$ 920,000
- Type
- Single Family
- Size
- 2,442 SqFt
- Rooms
- 3 Beds + 2.5 Baths
Fairway Village Realty, LLC

 Based on information from Willamette Valley Multiple Listing Service, which neither guarantees nor is in any way responsible for its accuracy. All data is provided AS IS and with all faults. Data maintained by Willamette Valley Multiple Listing Service may not reflect all real estate activity in the market. Copyright © 2026 WVMLS. All Rights Reserved. Information last updated on September 28, 2026 5:20 PM UTC
